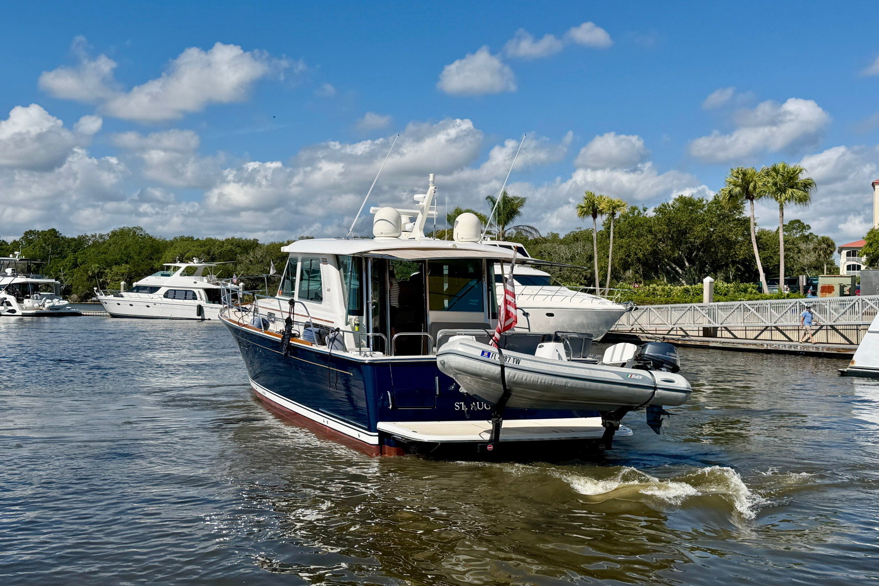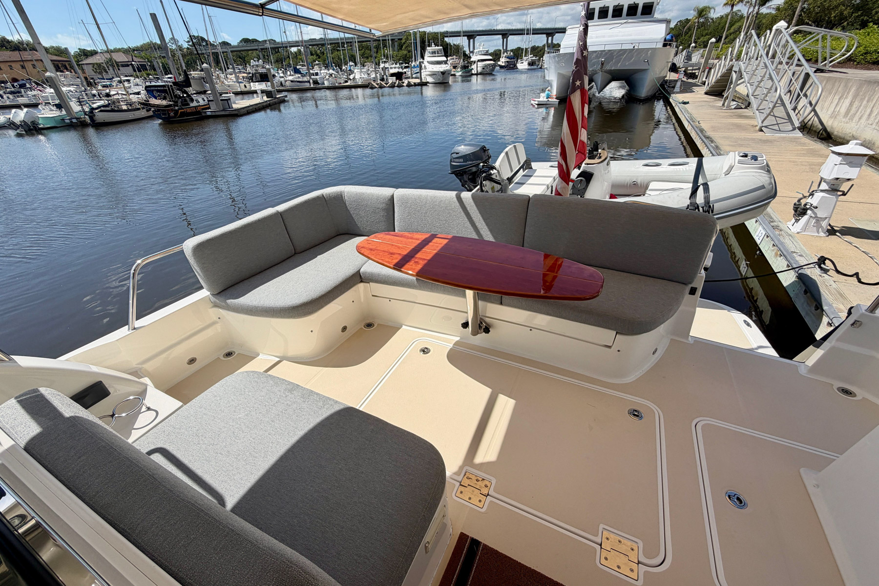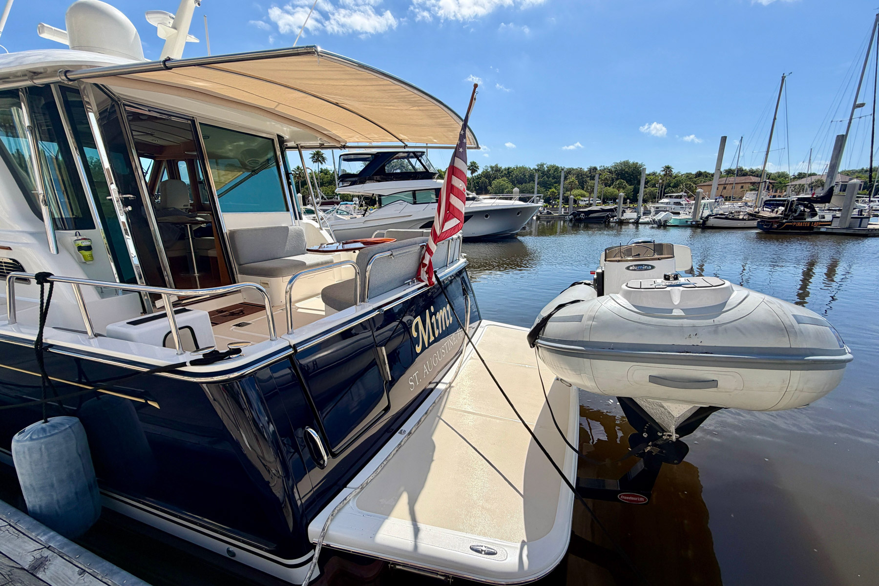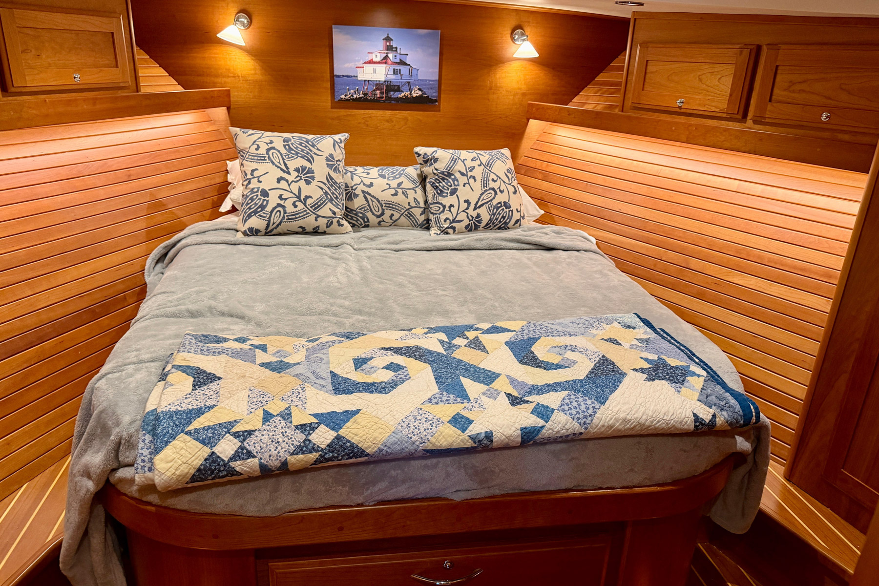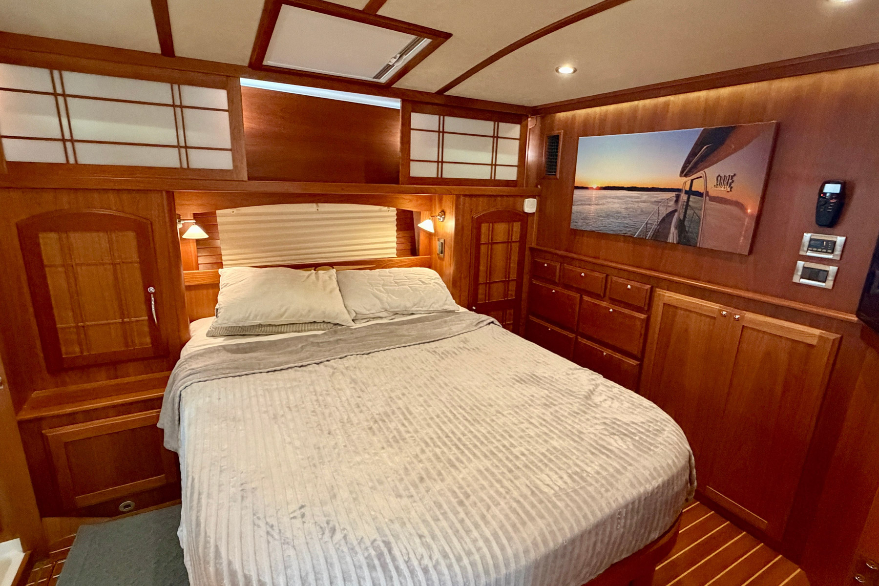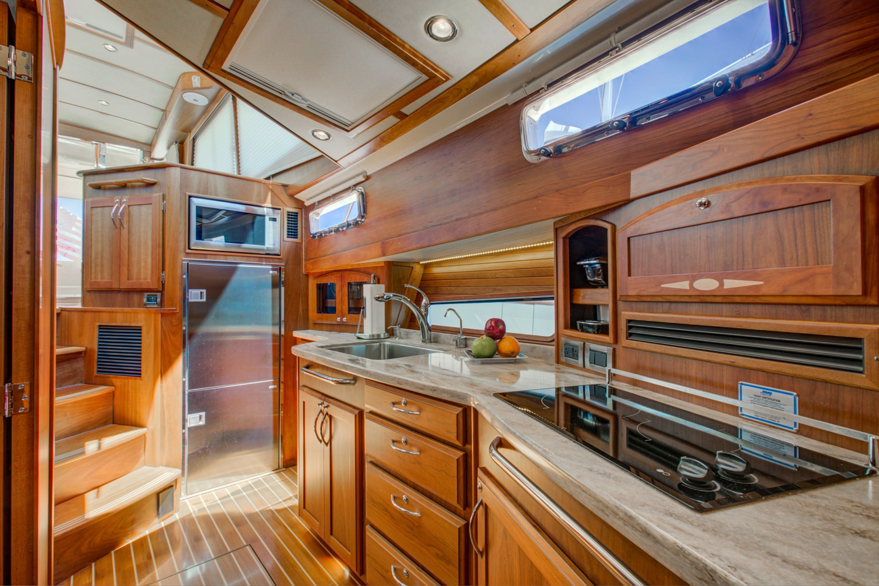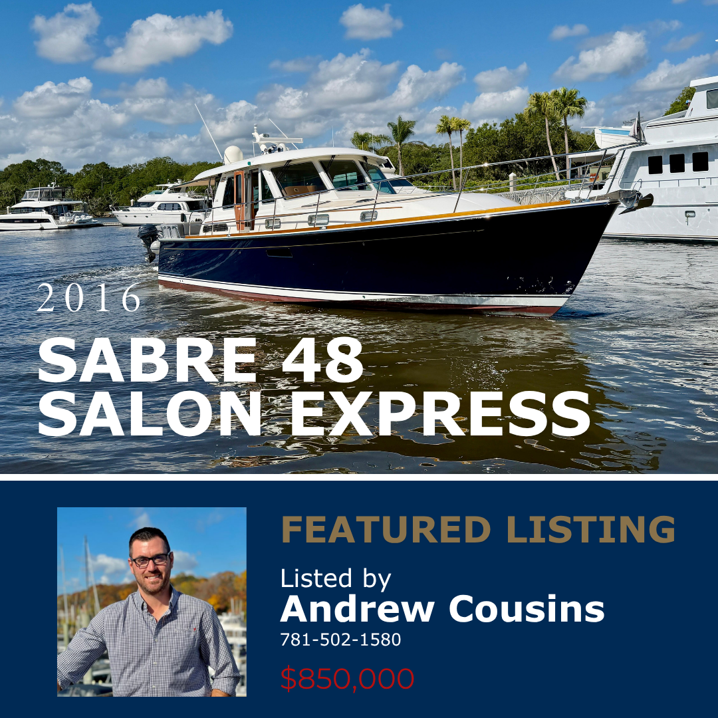
The Ultimate Layout for the Cruising Couple.
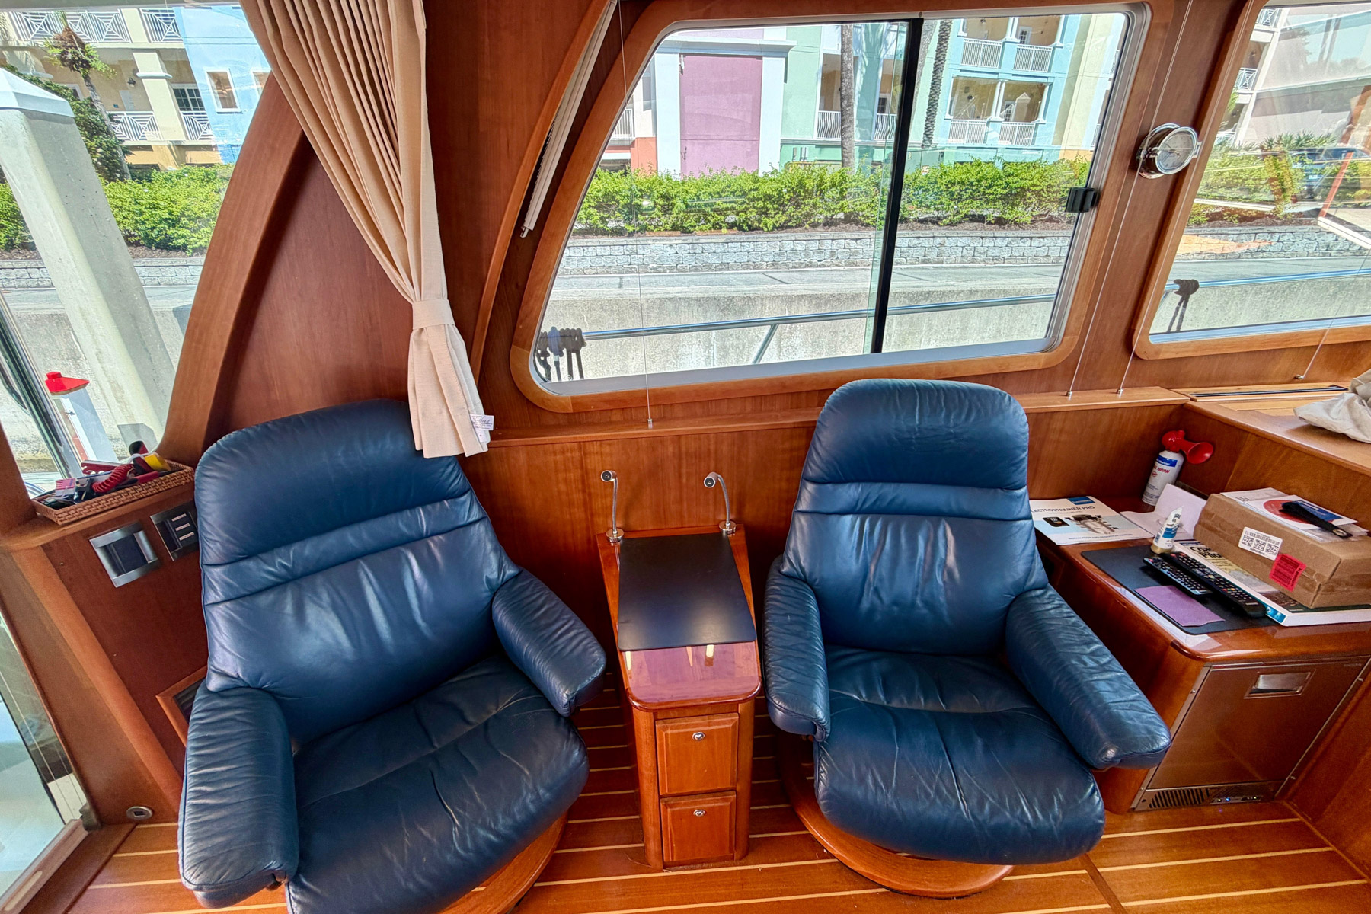
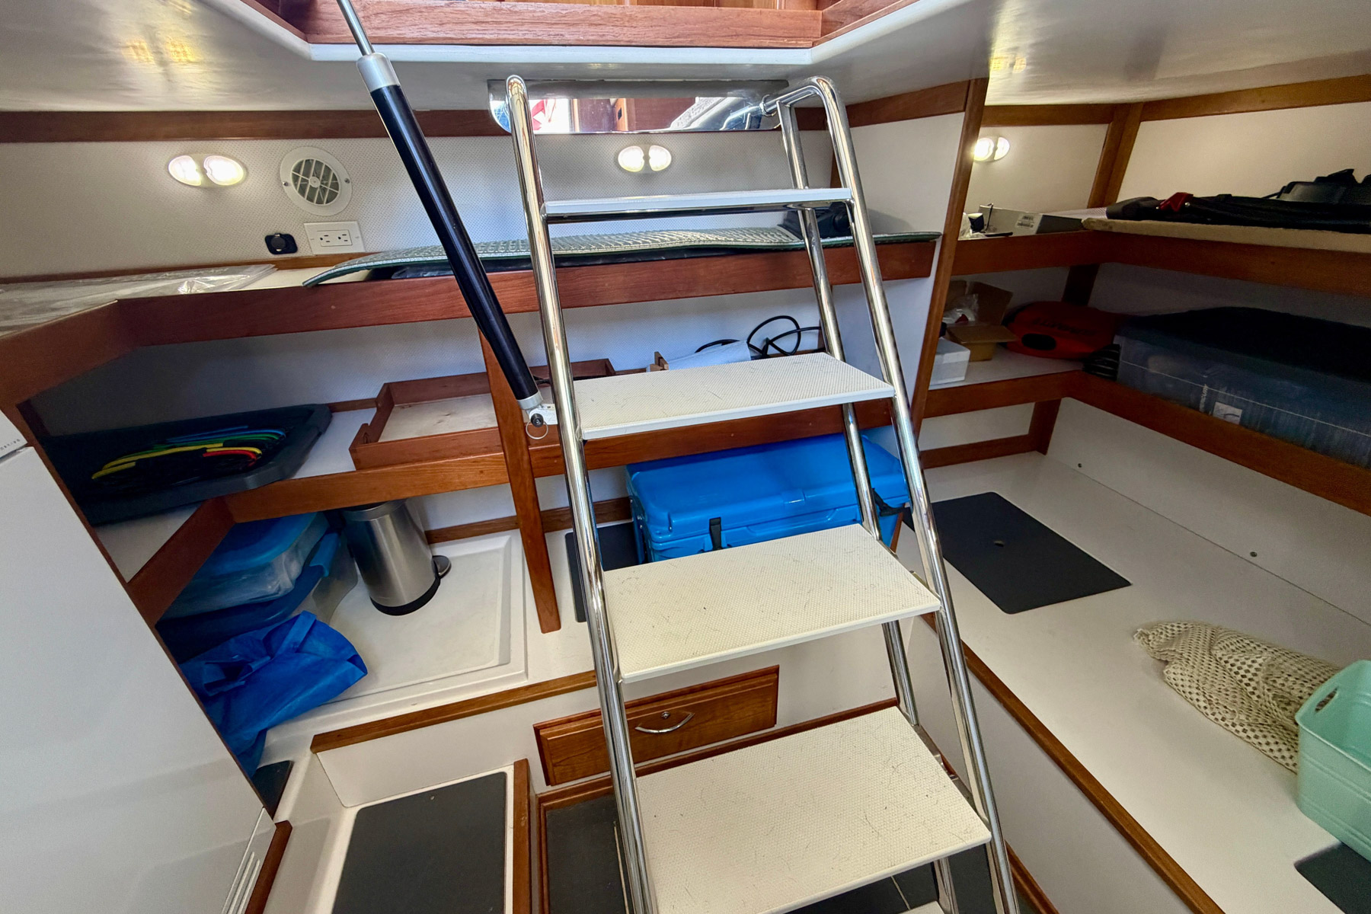
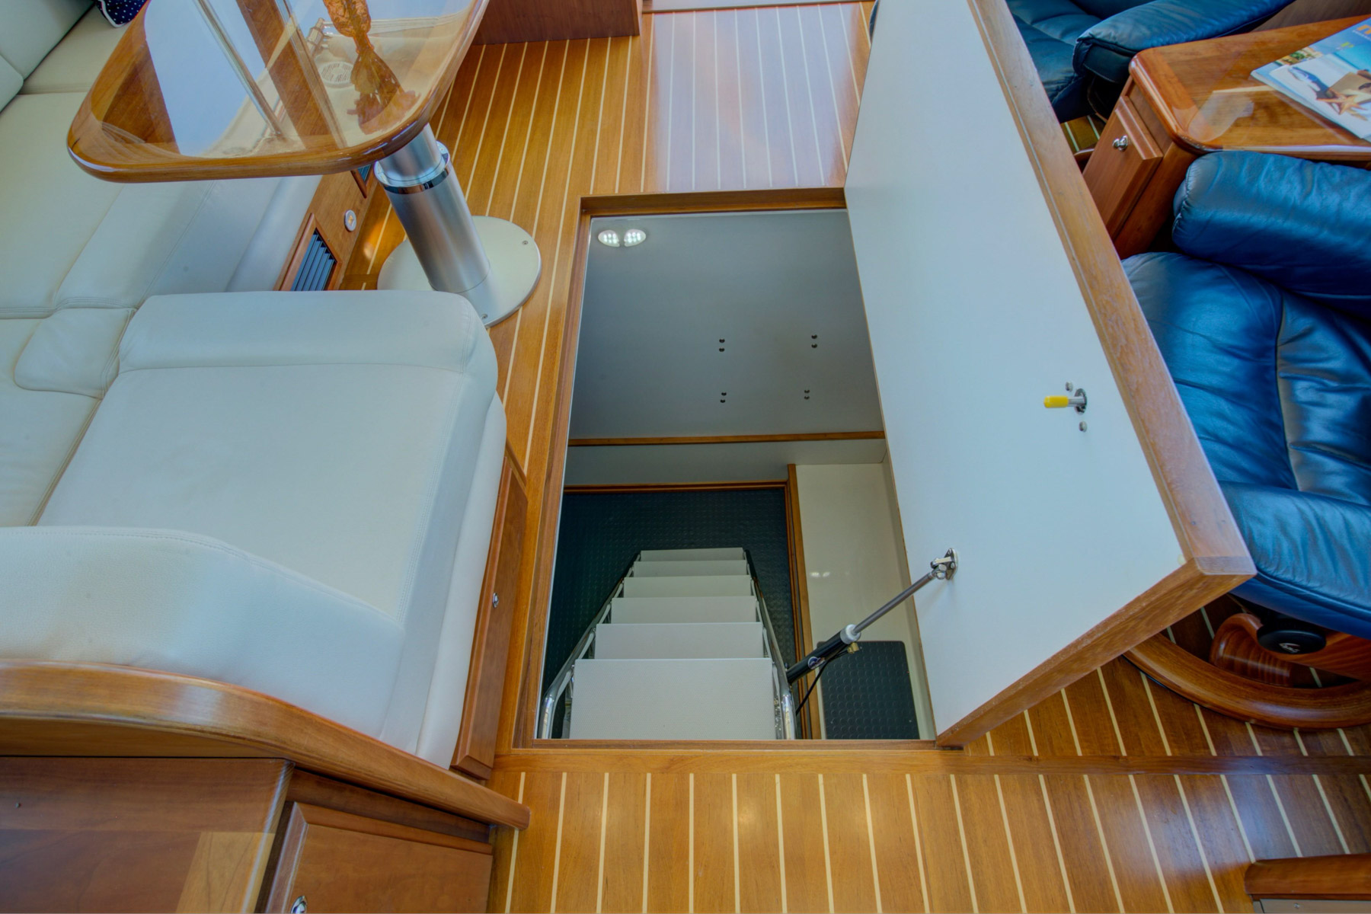
This Sabre 48 was the first iteration Sabre Yachts commissioned with a custom salon and utility room. The original owners worked with the Sabre design team to create a unique, custom salon that feels bigger than the standard layout. It includes comfortable recliner seating, a larger retractable HD TV, hi-low dining table, built-in ice maker, settee extension for additional sleeping and more. The totally re-imagined utility space improves storage, functionality and access without imposing on the salon. It includes a full-size washer and dryer plus ample storage for spare parts, provisions for extended cruising, golf clubs, tools and supplies —this utility space can hold it all!
Check out the listing here.